

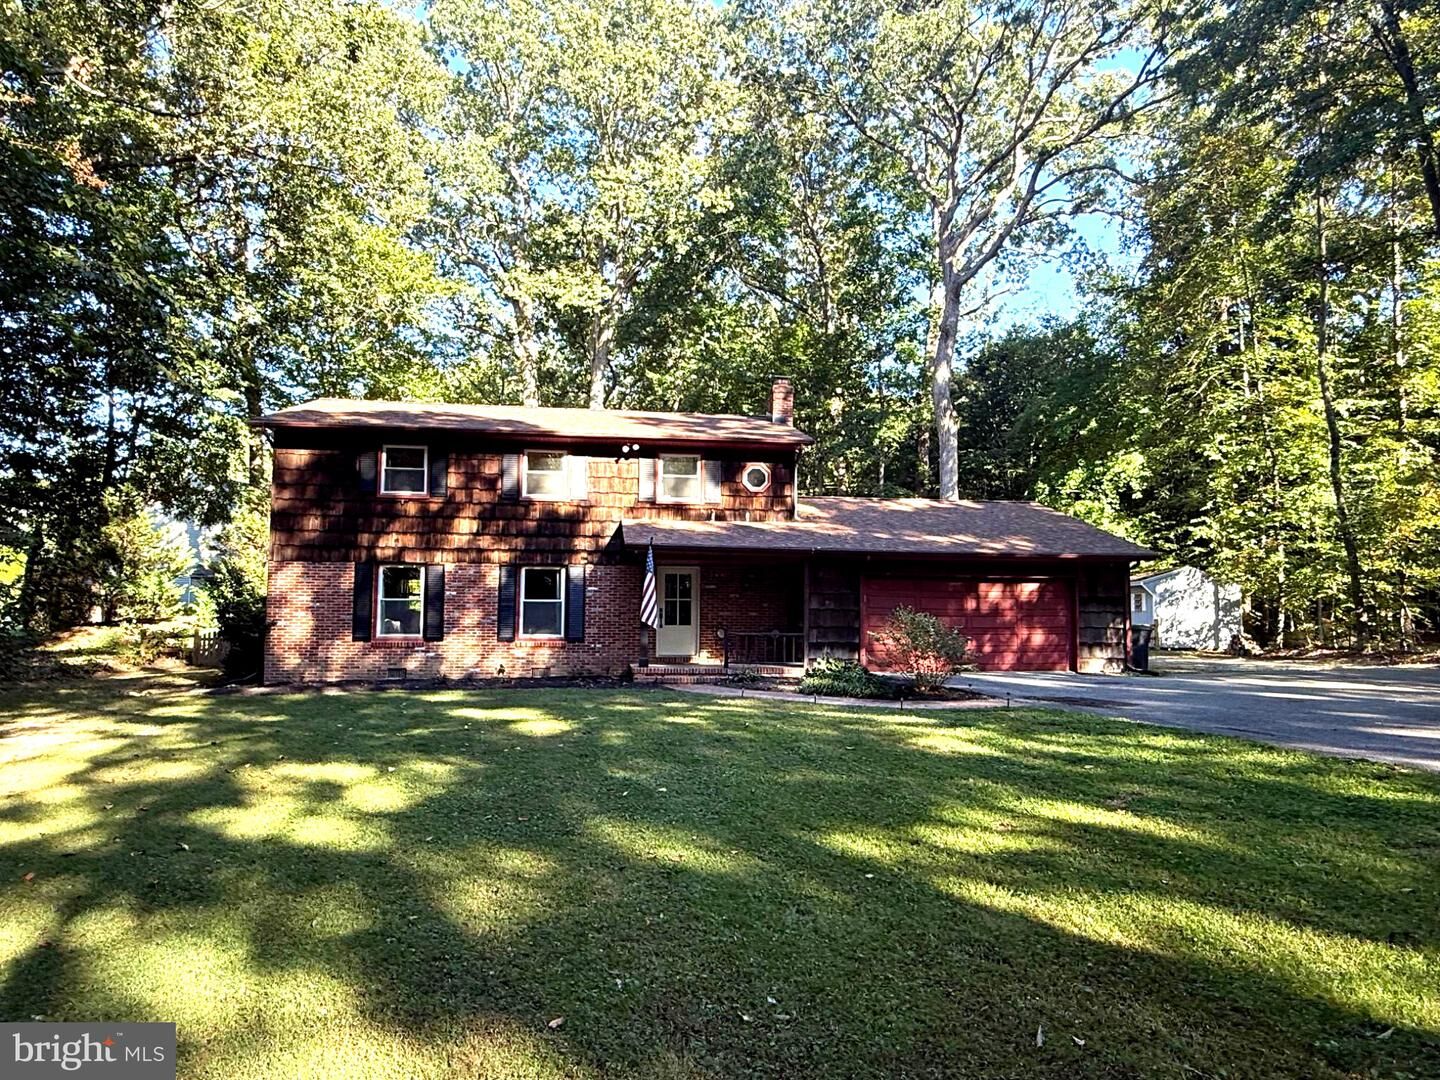
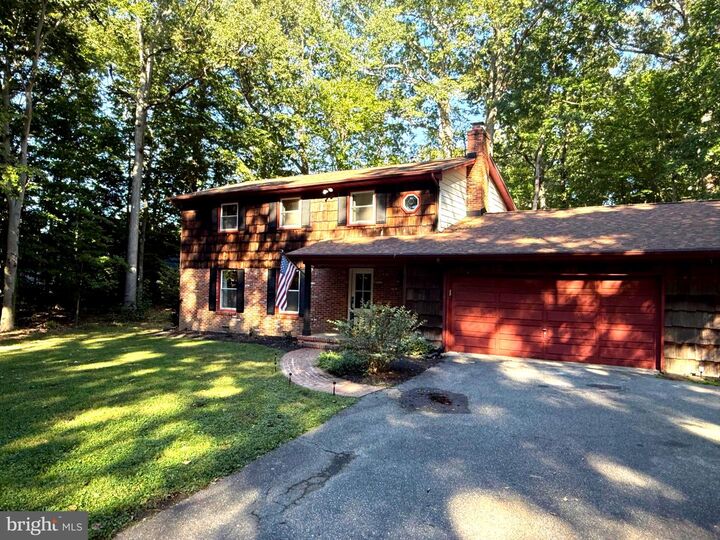
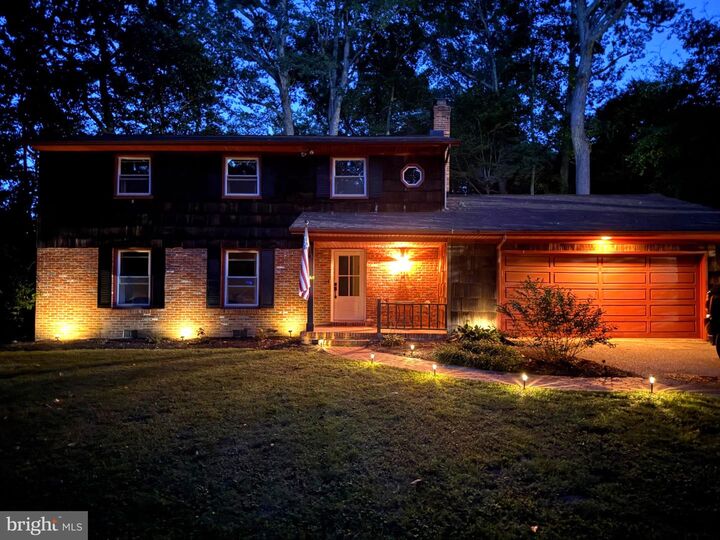
Listing Courtesy of: BRIGHT IDX / Listed By: Sharon Fisher, Coldwell Banker Realty; Christopher Guaraldo, Eastern Shore Regional
29349 Woodridge Drive Easton, MD 21601
Active (31 Days)
$485,000 (USD)

MLS #:
MDTA2015290
MDTA2015290
Taxes
$3,171(2026)
$3,171(2026)
Lot Size
0.89 acres
0.89 acres
Type
Single-Family Home
Single-Family Home
Year Built
1971
1971
Style
Colonial
Colonial
School District
Talbot County Public Schools
Talbot County Public Schools
County
Talbot County
Talbot County
Listed By
Sharon Fisher, Coldwell Banker Realty
Christopher Guaraldo, Coldwell Banker Realty
Christopher Guaraldo, Coldwell Banker Realty
Source
BRIGHT IDX
Last checked Nov 14 2026 at 9:21 AM GMT+0000
BRIGHT IDX
Last checked Nov 14 2026 at 9:21 AM GMT+0000
Bathroom Details
- Full Bathrooms: 2
- Half Bathroom: 1
Subdivision
- Beechwood
Property Features
- Above Grade
- Below Grade
- Fireplace: Gas/Propane
- Foundation: Crawl Space
Heating and Cooling
- Heat Pump(s)
- Central A/C
Exterior Features
- Shingle Siding
- Cedar
- Brick Front
- Roof: Shingle
Utility Information
- Sewer: Private Septic Tank
- Fuel: Electric
Stories
- 2
Living Area
- 2,378 sqft
Listing Price History
Date
Event
Price
% Change
$ (+/-)
Nov 11, 2026
Price Changed
$485,000
-3%
-$14,000
Location
Disclaimer: Copyright 2026 Bright MLS IDX. All rights reserved. This information is deemed reliable, but not guaranteed. The information being provided is for consumers’ personal, non-commercial use and may not be used for any purpose other than to identify prospective properties consumers may be interested in purchasing. Data last updated 11/14/26 01:21

Description