
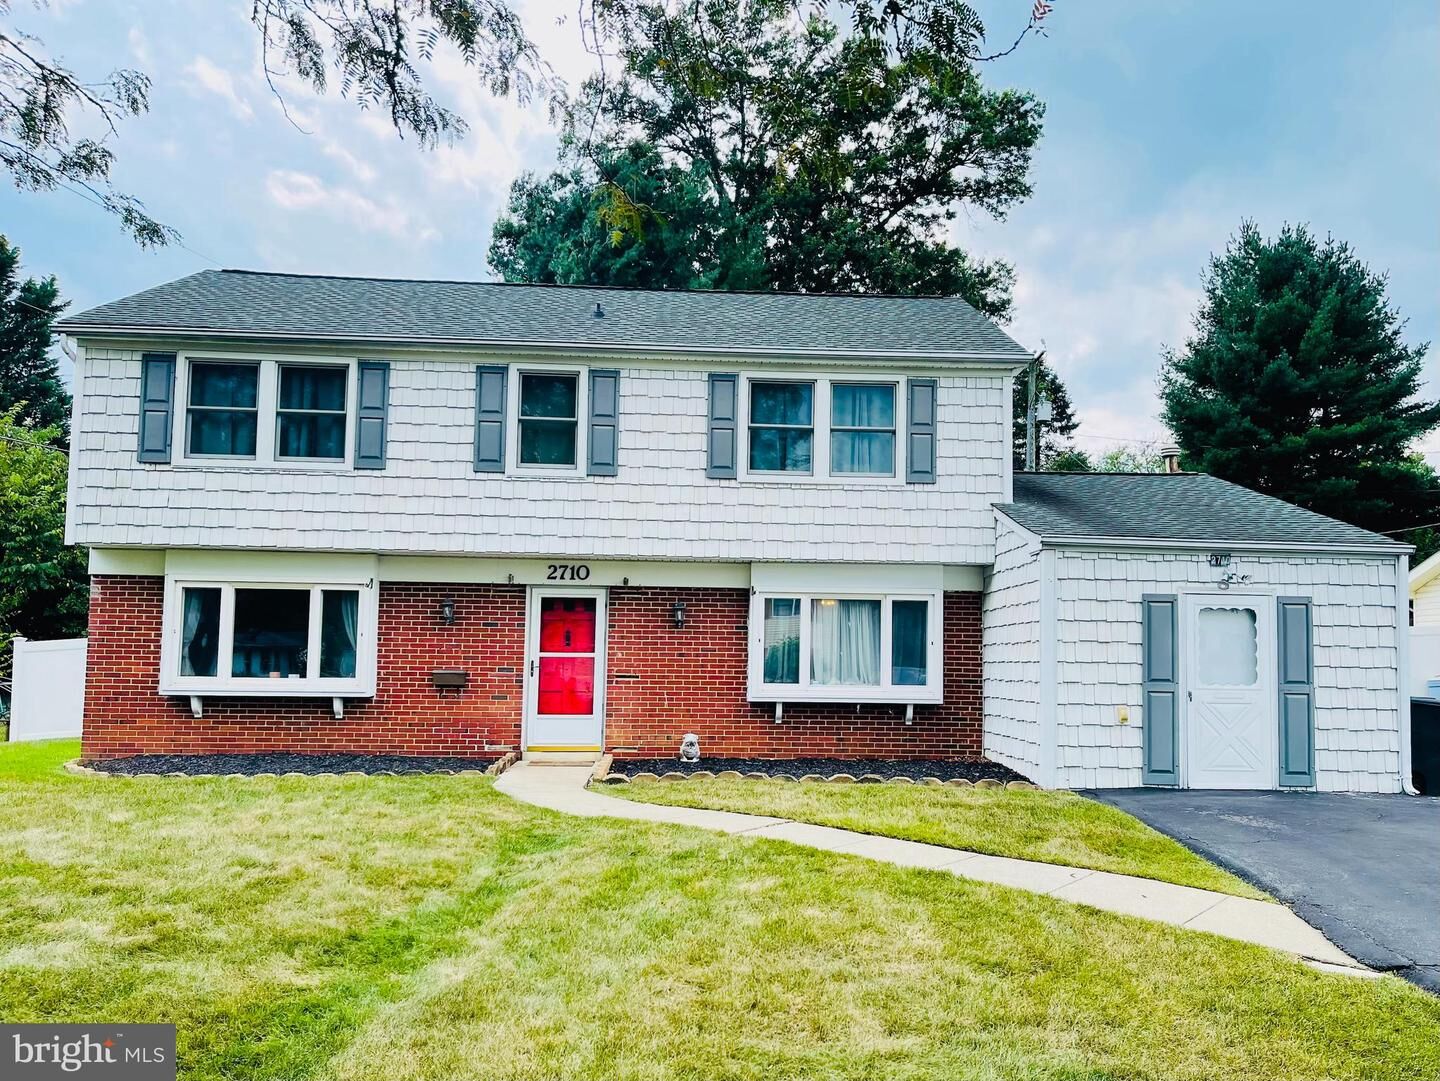
2710 Felter Lane Bowie, MD 20715
Listing Courtesy of: BRIGHT IDX / Listed By: Sharon Fisher, Coldwell Banker Realty

  2710 Felter Lane Bowie, MD 20715

Pending (30 Days)
$519,000 (USD)

4
BED
4
BATH
2,728
SQFT

Description

Welcome to this beautifully updated Colonial in the highly desirable Foxhill section of Bowie, offering over 2,700 square feet of thoughtfully designed living space. This 4-bedroom, 3.5-bath home features a spacious two-story addition, creating an ideal layout for everyday living and entertaining. The original garage has been converted and now provides additional storage space, offering flexibility for organization, hobbies, or a workshop.The stunning 2021 kitchen renovation includes quartz countertops, new appliances, and modern finishes, while the primary bath was also tastefully remodeled. Luxury vinyl plank flooring flows throughout the main living areas, complemented by new flooring in the primary bedroom and hallway. The expansive 14' x 22' family room features a custom-built entertainment center, providing the perfect space to gather and unwind. The two-story addition is served by a separate heating and air conditioning system for added comfort and efficiency.Additional upgrades include Andersen windows (2018), a new hot water heater (2022), and network and coaxial wiring in every room. New Roof 2018. Step outside to the fully fenced backyard, offering plenty of space for outdoor entertaining, pets, or play. Combining generous living space, quality updates, and an exceptional location, this move-in-ready home is one you won't want to miss.

MLS #:
MDPG2213228
Taxes
$8,468(2025)
Lot Size
10,299 SQFT
Type
Single-Family Home
Year Built
1963
Style
Colonial
School District
Prince George's County Public Schools
County
Prince George's County

Listed By

Sharon Fisher, Coldwell Banker Realty
Source
BRIGHT IDX
Last checked Sep 5 2026 at 12:15 AM GMT+0000
Bathroom Details
  • Full Bathrooms: 3
  • Half Bathroom: 1
Subdivision
  • Foxhill At Belair
Property Features
  • Above Grade
  • Below Grade
  • Foundation: Slab
Heating and Cooling
  • Central
  • Central A/C
Exterior Features
  • Frame
Utility Information
  • Sewer: Public Sewer
  • Fuel: Natural Gas
Stories
  • 2
Living Area
  • 2,728 sqft
Location
   
Calculate drive times to this property
 
Powered by INRIX® Drive Time

Powered by Walk Score®
Disclaimer: Copyright 2026 Bright MLS IDX. All rights reserved. This information is deemed reliable, but not guaranteed. The information being provided is for consumers’ personal, non-commercial use and may not be used for any purpose other than to identify prospective properties consumers may be interested in purchasing. Data last updated 9/4/26 17:15
